
.jpg)
.jpg)


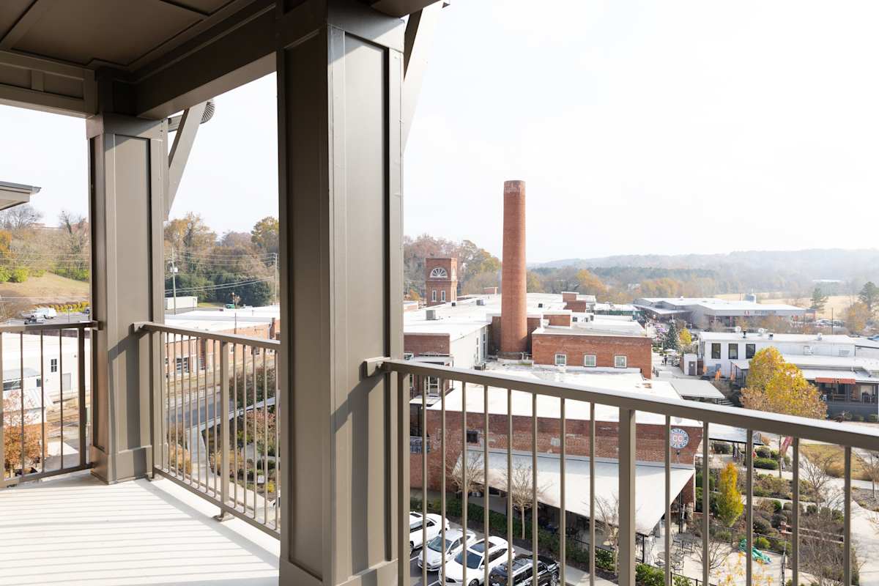
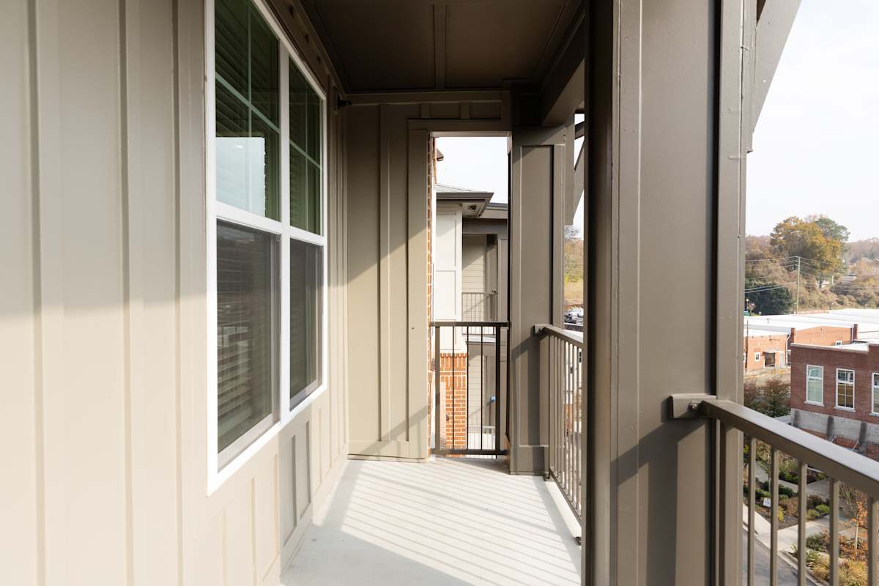
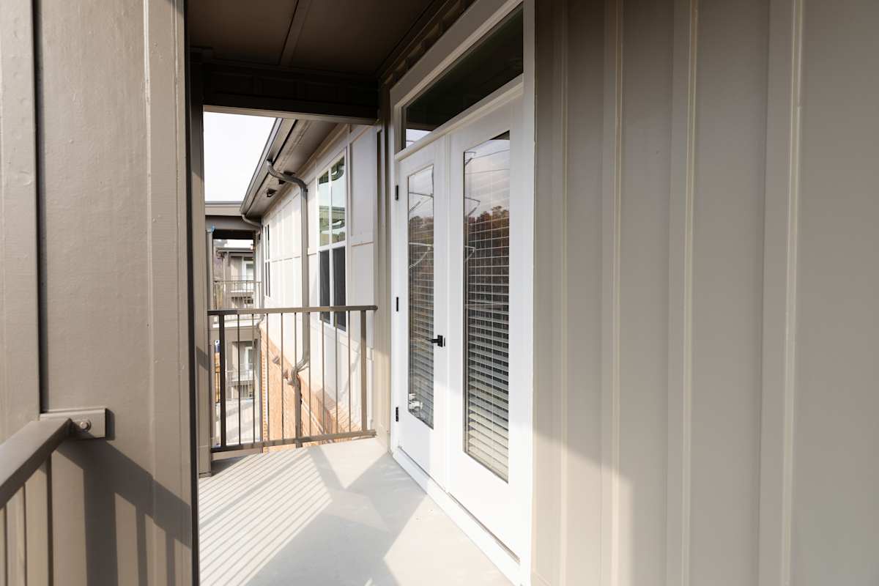
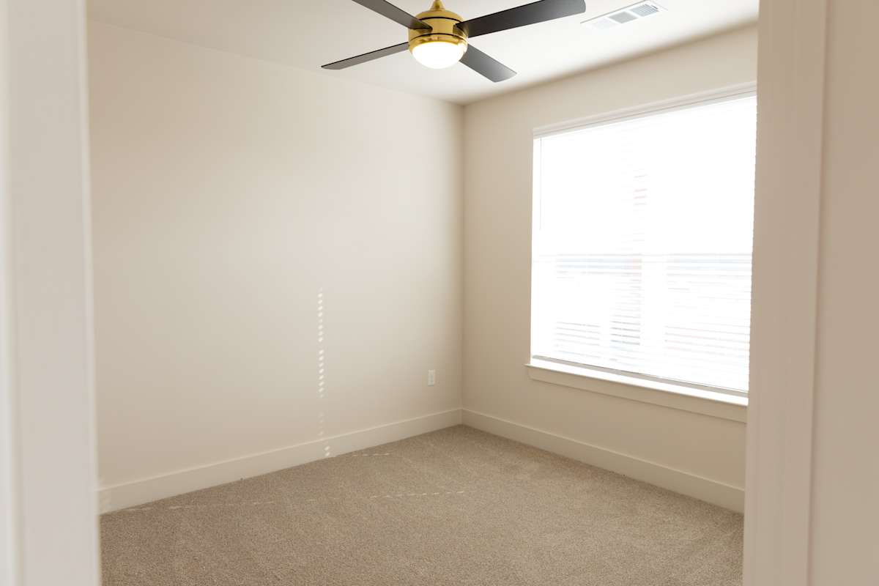
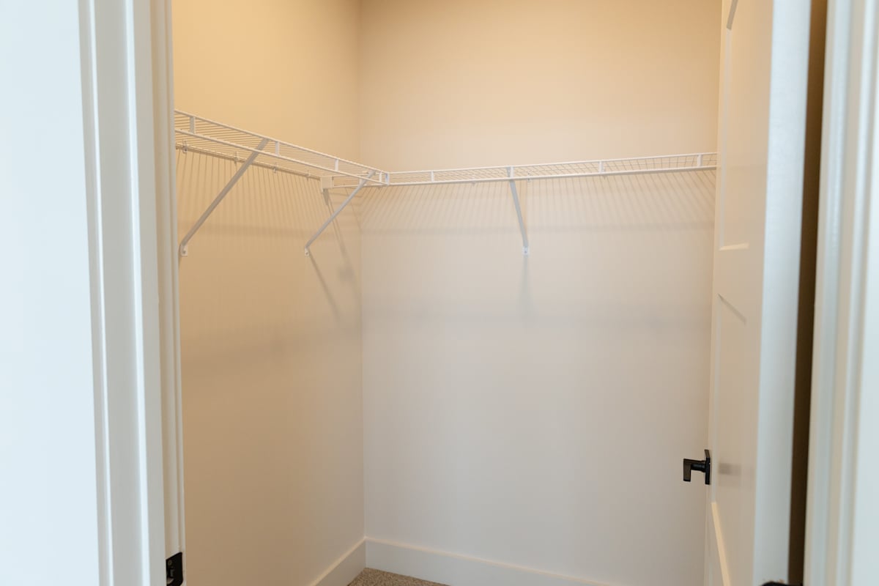
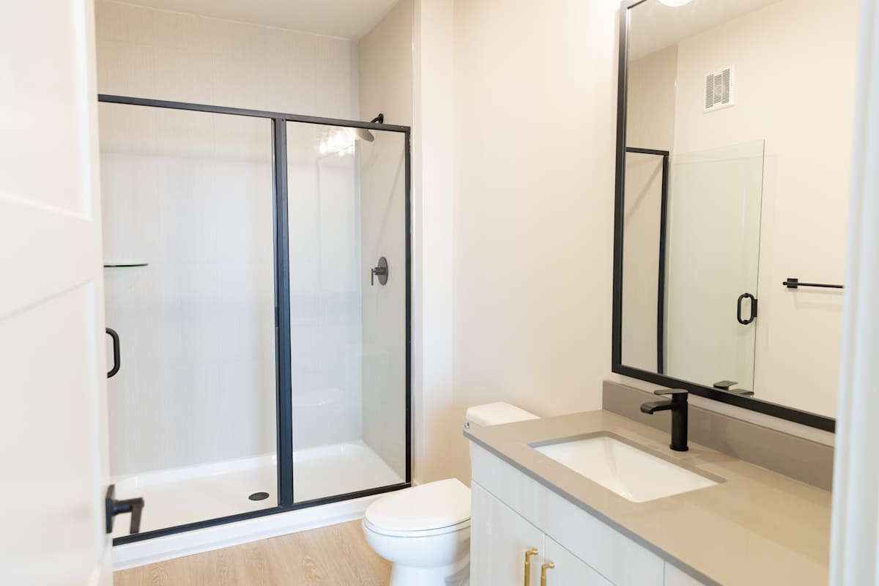
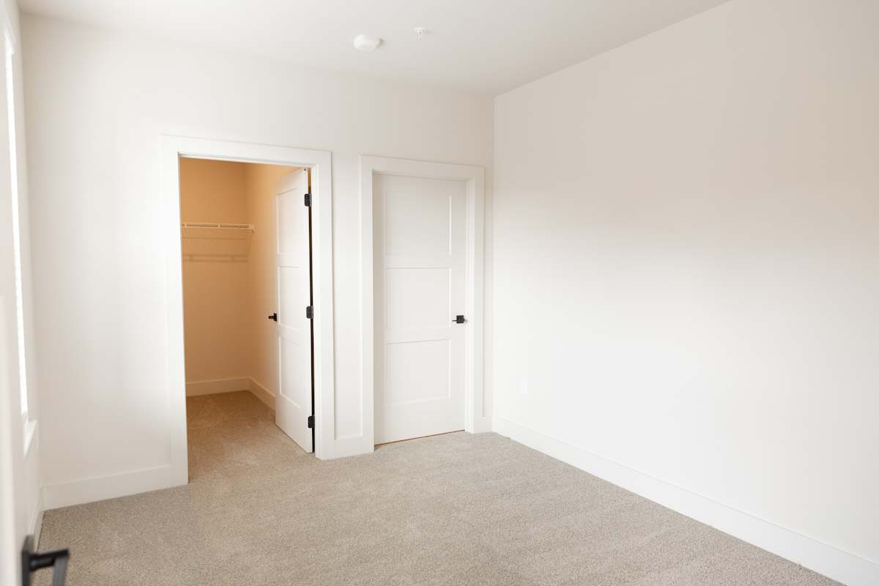






Floor Plan
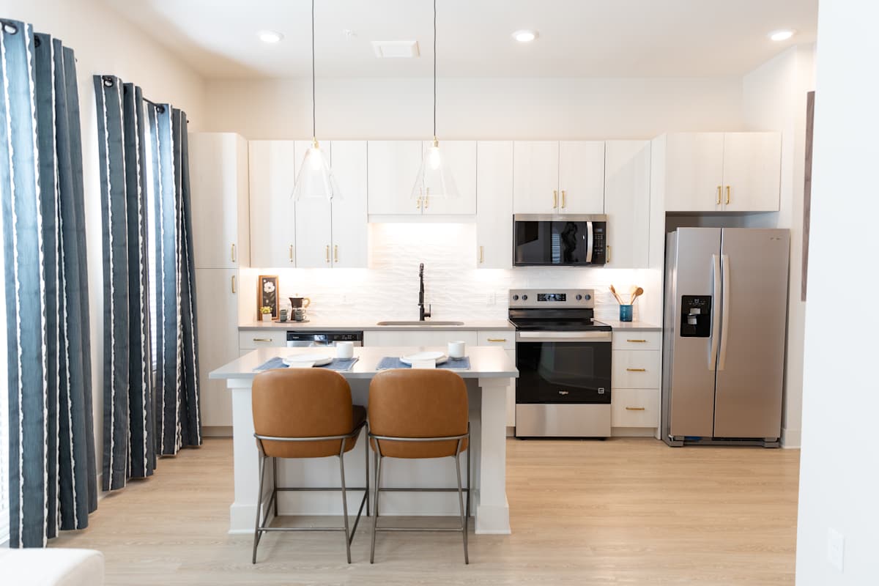
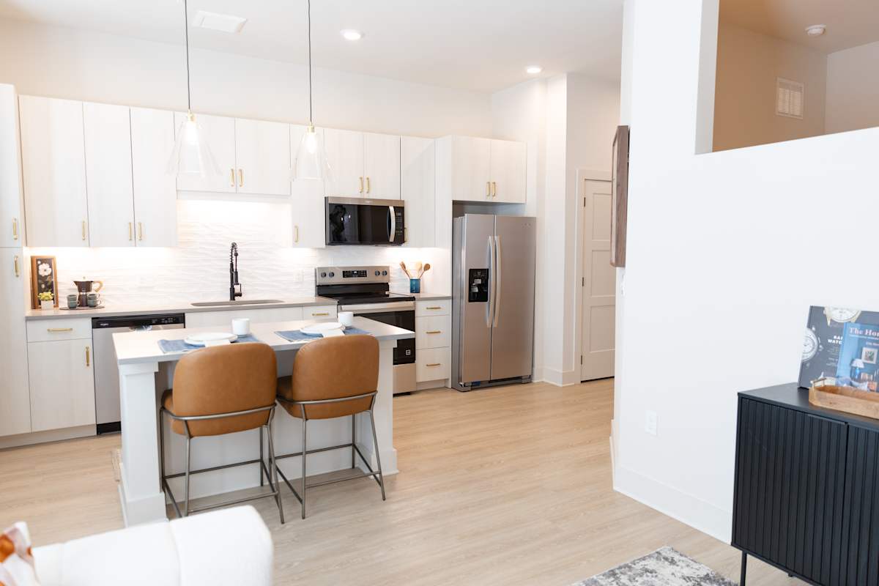
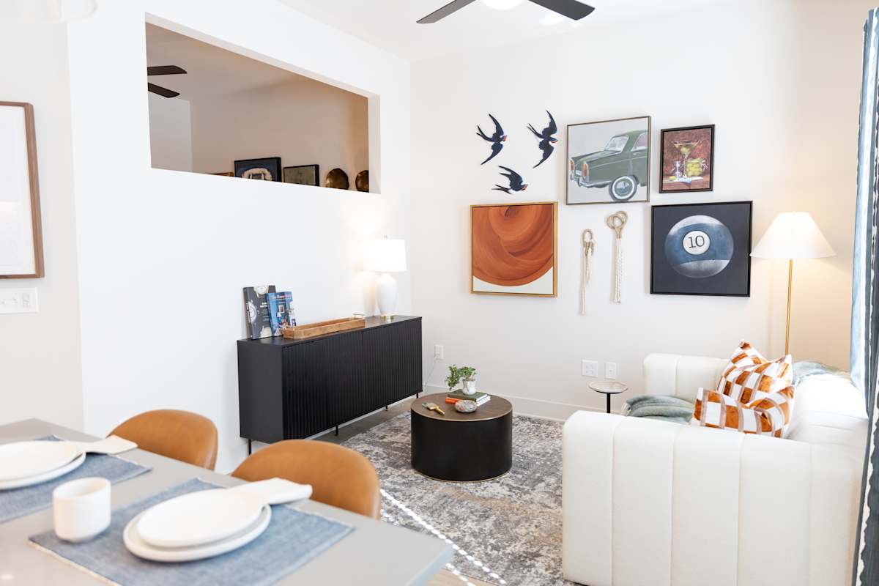
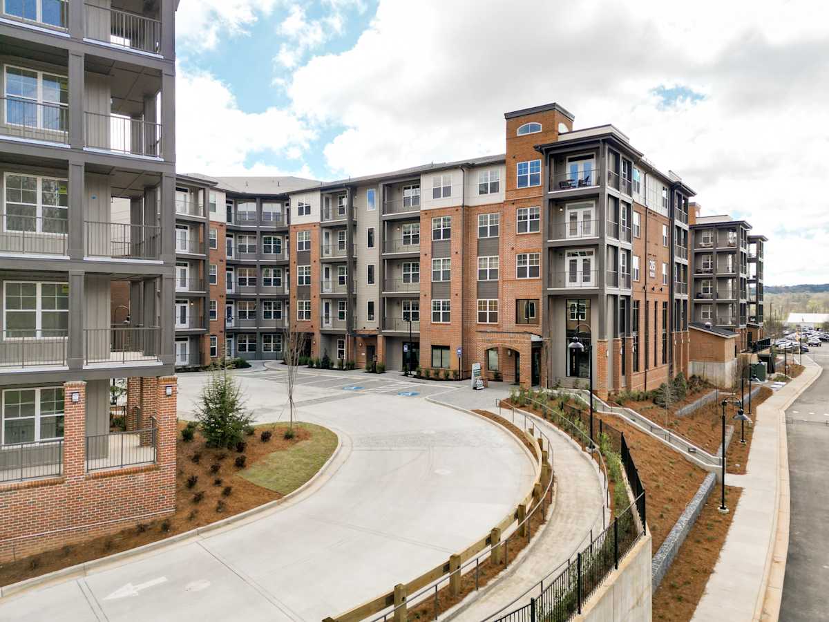
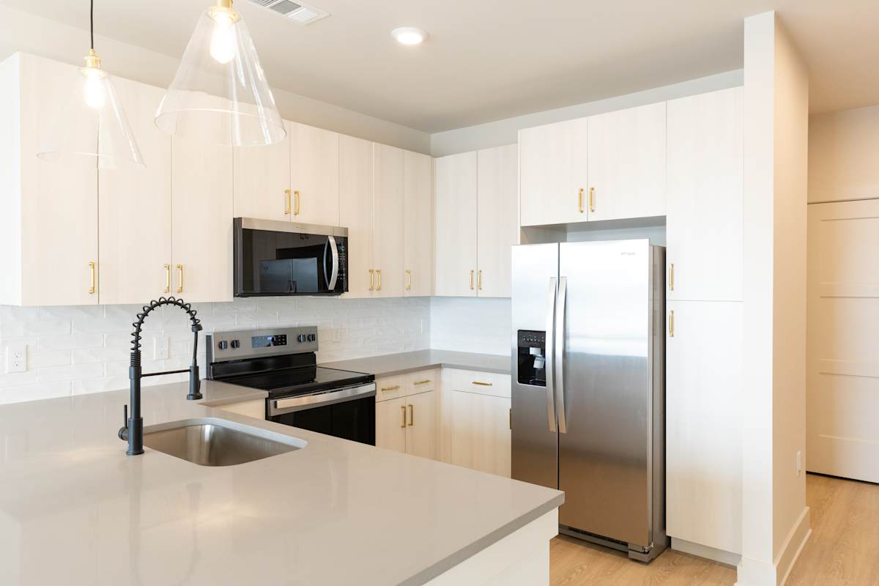
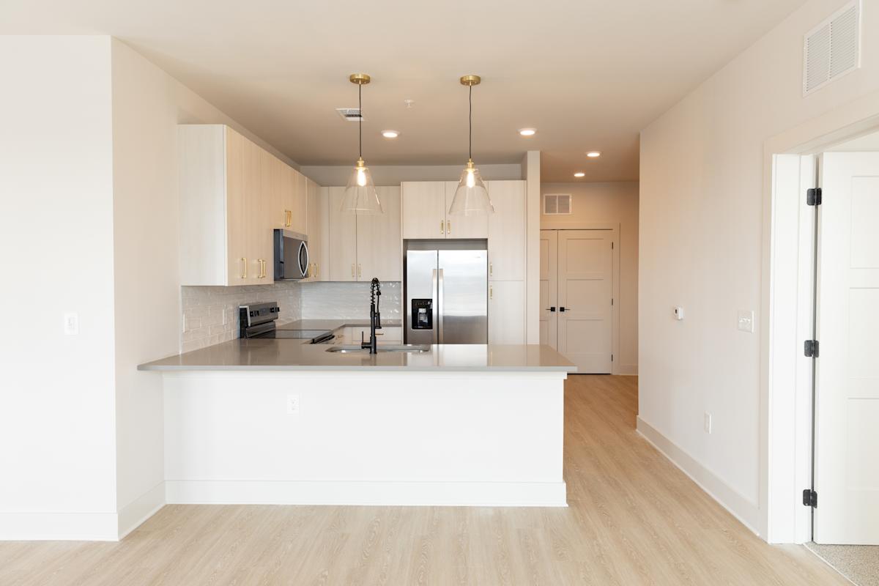
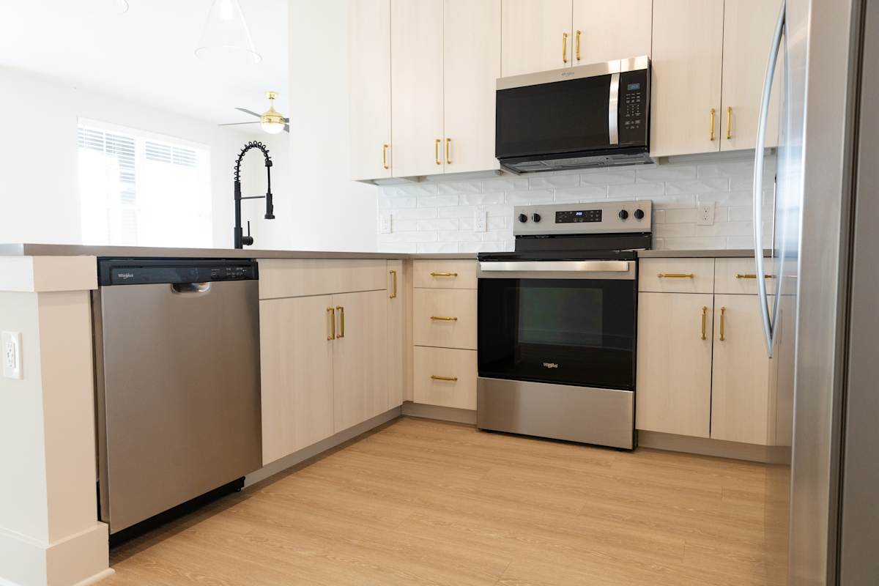
Discover the ideal space to call home with our diverse Canton apartment floor plans. We offer a wide range of options, from efficient studios to expansive two-bedroom residences, all featuring the high-end finishes you expect from a luxury community.

.png "Two bedroom two bath 2D floorplan")
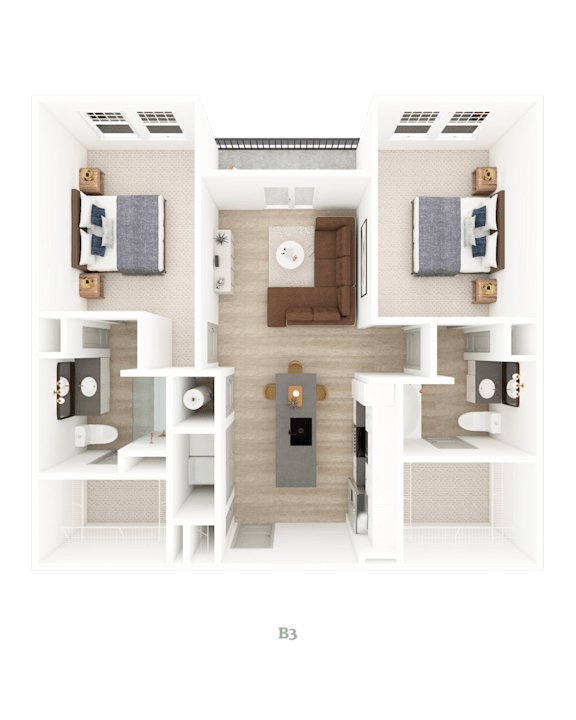
.png "Two bedroom two bath 2D floorplan")
Spacious and Modern Apartments near Downtown Canton
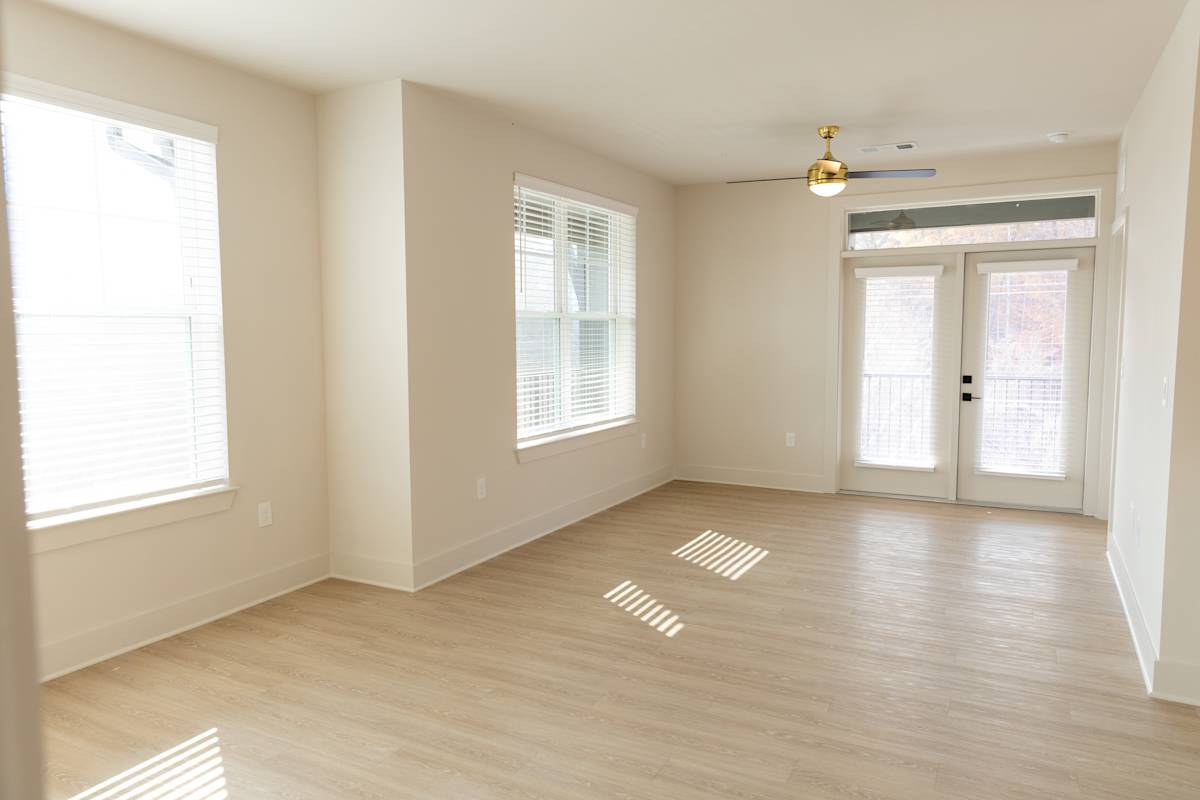
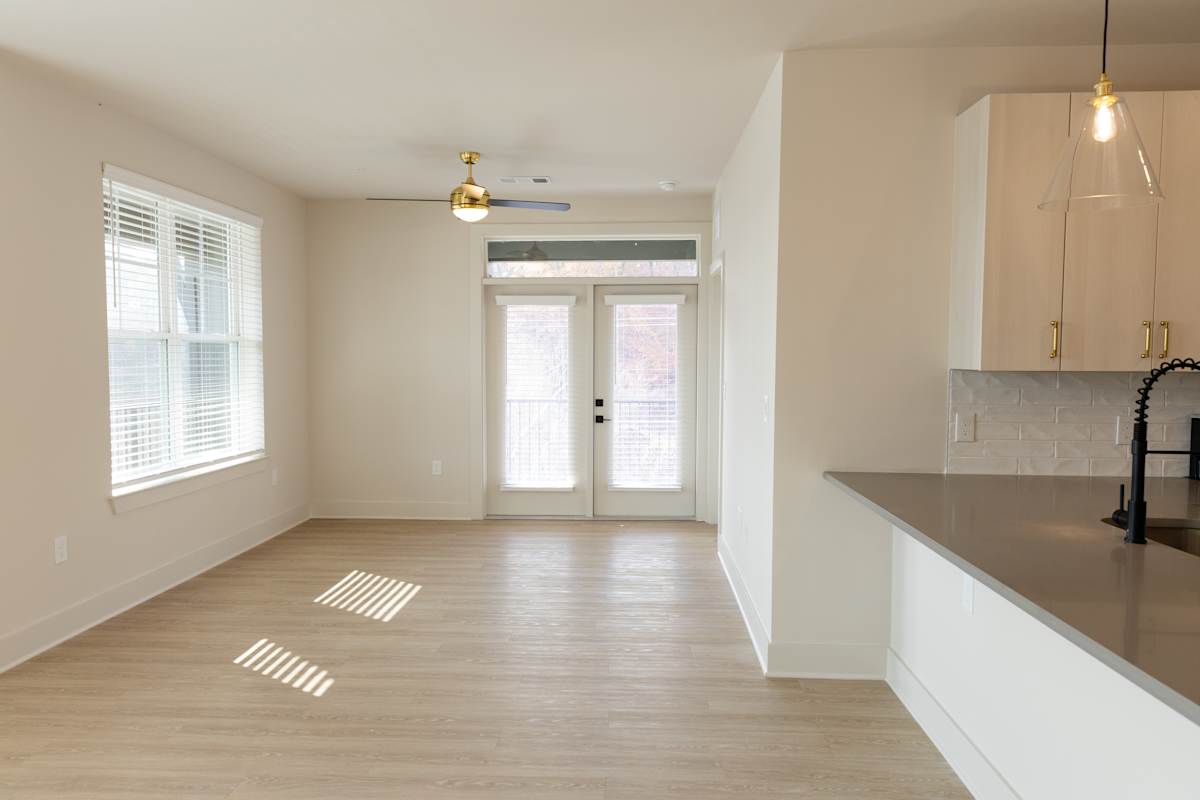
Each layout at District on the Etowah has been meticulously planned to maximize space and natural light. Whether you are searching for studio apartments for rent or a larger multi-bedroom home, our floor plans provide the versatility you need. To learn more about our current move-in specials or to ask about a specific unit, visit our Contact Us page.Studio Apartments
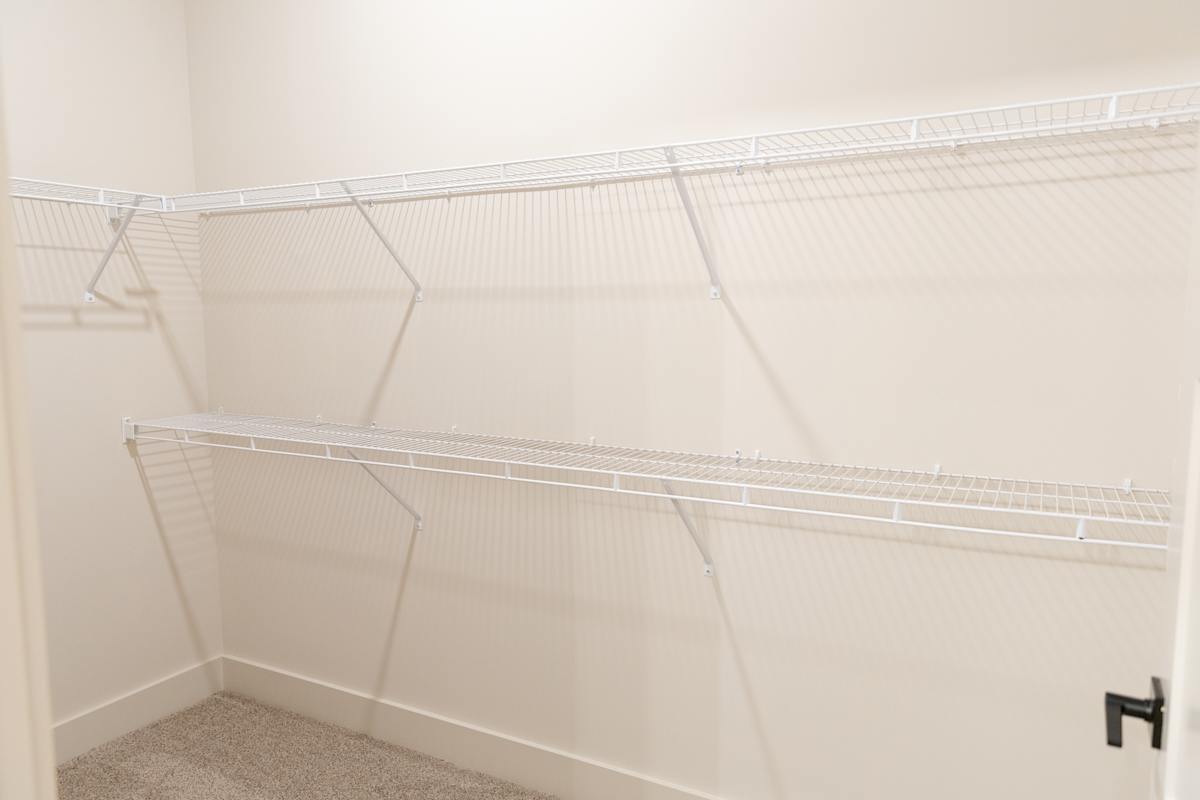
- S1: A 676 sq. ft. open-concept studio with a modern kitchen and ample closet space.
- S2: A 684 sq. ft. layout featuring a spacious living area and premium finishes.
One-Bedroom Apartments
- A1: Large 1-bedroom home with 996 sq. ft. of living space and a private balcony.
- A3 & A3.1: Ranging from 781 to 878 sq. ft., these units offer separate dining areas and large windows.
- A4 & A4.1: Cozy and efficient 744 to 802 sq. ft. layouts perfect for modern urban living.
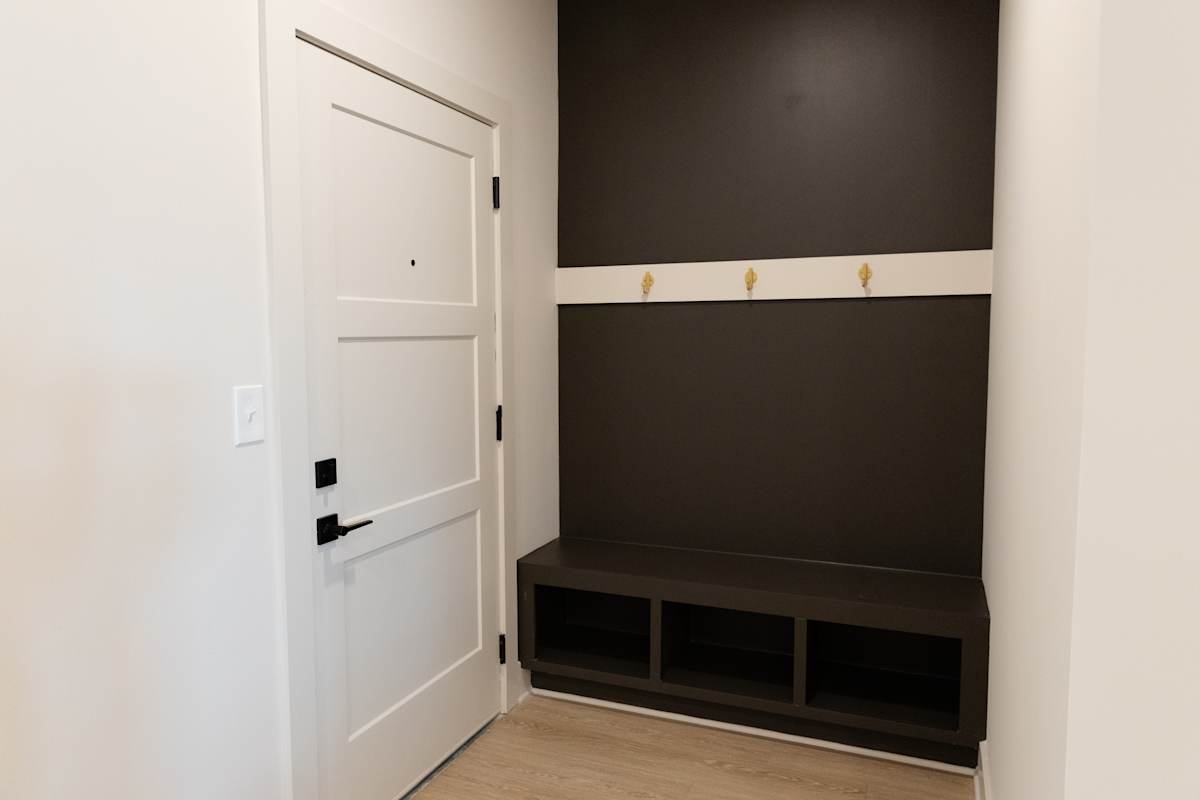
- A5, A6, & A7: Versatile plans ranging from 812 to 907 sq. ft. with walk-in showers and mudrooms.
Two-Bedroom Apartments
- B1: A 955 sq. ft. roommate-style layout with two full baths and equal-sized bedrooms.
- B2: Expansive 1,140 sq. ft. home with an open-concept kitchen and large living room.
- B3: A 1,091 sq. ft. layout featuring a wrap-around balcony and river views.
- B4 & B4.1: Our largest homes, ranging from 1,158 to 1,200 sq. ft., offering ultimate luxury and space.
Map View